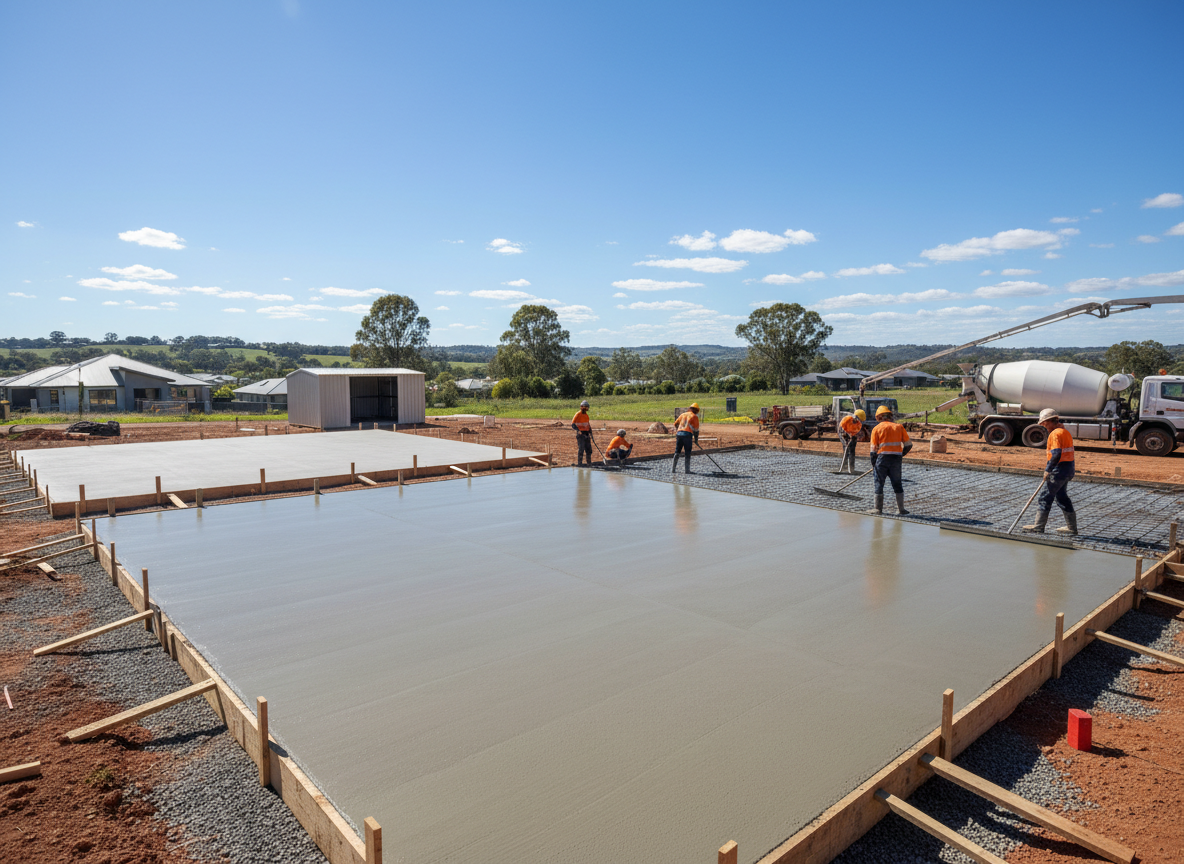
Who needs a concrete slab and footings
If a shed, garage, granny flat or extension is on the way in Toowoomba, the slab is usually the first job and the one everything else waits on. A sound slab is sized for what will sit on it and designed for the ground beneath, so the price should reflect the structure, the soil and any plans you already hold.
Understand the soil before the slab
Much of Toowoomba sits on reactive black clay that swells when wet and shrinks as it dries. That movement can lift or drop a slab edge if the footings and base are not planned around it. A site classification under AS 2870 rates how reactive your block is, and that rating guides the slab and footing design.
Thickness, mesh and concrete strength
There is no single right thickness. A garden shed and a granny flat carry very different loads, and the soil class shifts the answer again. Reinforcement mesh helps the slab resist movement, and the strength grade in MPa is chosen to suit the design. Engineered plans spell these details out.
Why an engineer or soil test may come first
Whether you need a soil test or engineering depends on the structure and the approvals it needs. Larger and habitable builds are more likely to call for both. If you already hold a soil report or engineered plan, it lets the price match the real design rather than a guess. If unsure, ask the concreter what documents they need.
Decisions that change a slab quote
The base matters as much as the pour. Soft topsoil is typically stripped, the base is compacted, and on reactive ground the footings and edge beams are planned around the site class. Slope, truck access, and any plumbing or electrical work by licensed professionals that must go in first all affect the job.
Next step: details for a slab quote
To get a price that matches your build, send the slab size, what will sit on it, any engineering or shed plans, and your suburb. With those details, licensed and insured concreters can price the slab you are actually planning, and a free quote lets you compare options before you commit.
House and Shed Slabs Services We Offer
✓Shed and Garage Slabs
Slabs for sheds, carports and garages, sized for the building and its use, from storage to vehicles and machinery.
✓Granny Flat and Extension Slabs
Slabs and footings for habitable additions, usually built to engineered plans that account for the site classification.
✓Footings
Footings and thickened edge beams that carry loads and help a slab cope with movement in reactive Toowoomba clay.
How it works
- 1
Share the plans and slab size
Start with the slab dimensions, what will sit on it and any shed, engineering or soil documents. These set the scope before any pricing.
- 2
Check the site and soil
The block is looked at for slope, access and soil type. On reactive black clay, the site class guides the footing and base design.
- 3
Base, formwork and mesh
The ground is stripped and compacted, formwork is set to level, and reinforcement mesh and footing steel are placed as the design requires.
- 4
Pour, finish and cure
Concrete of the specified strength grade is placed, finished and left to cure properly so the slab is ready for the build that follows.